
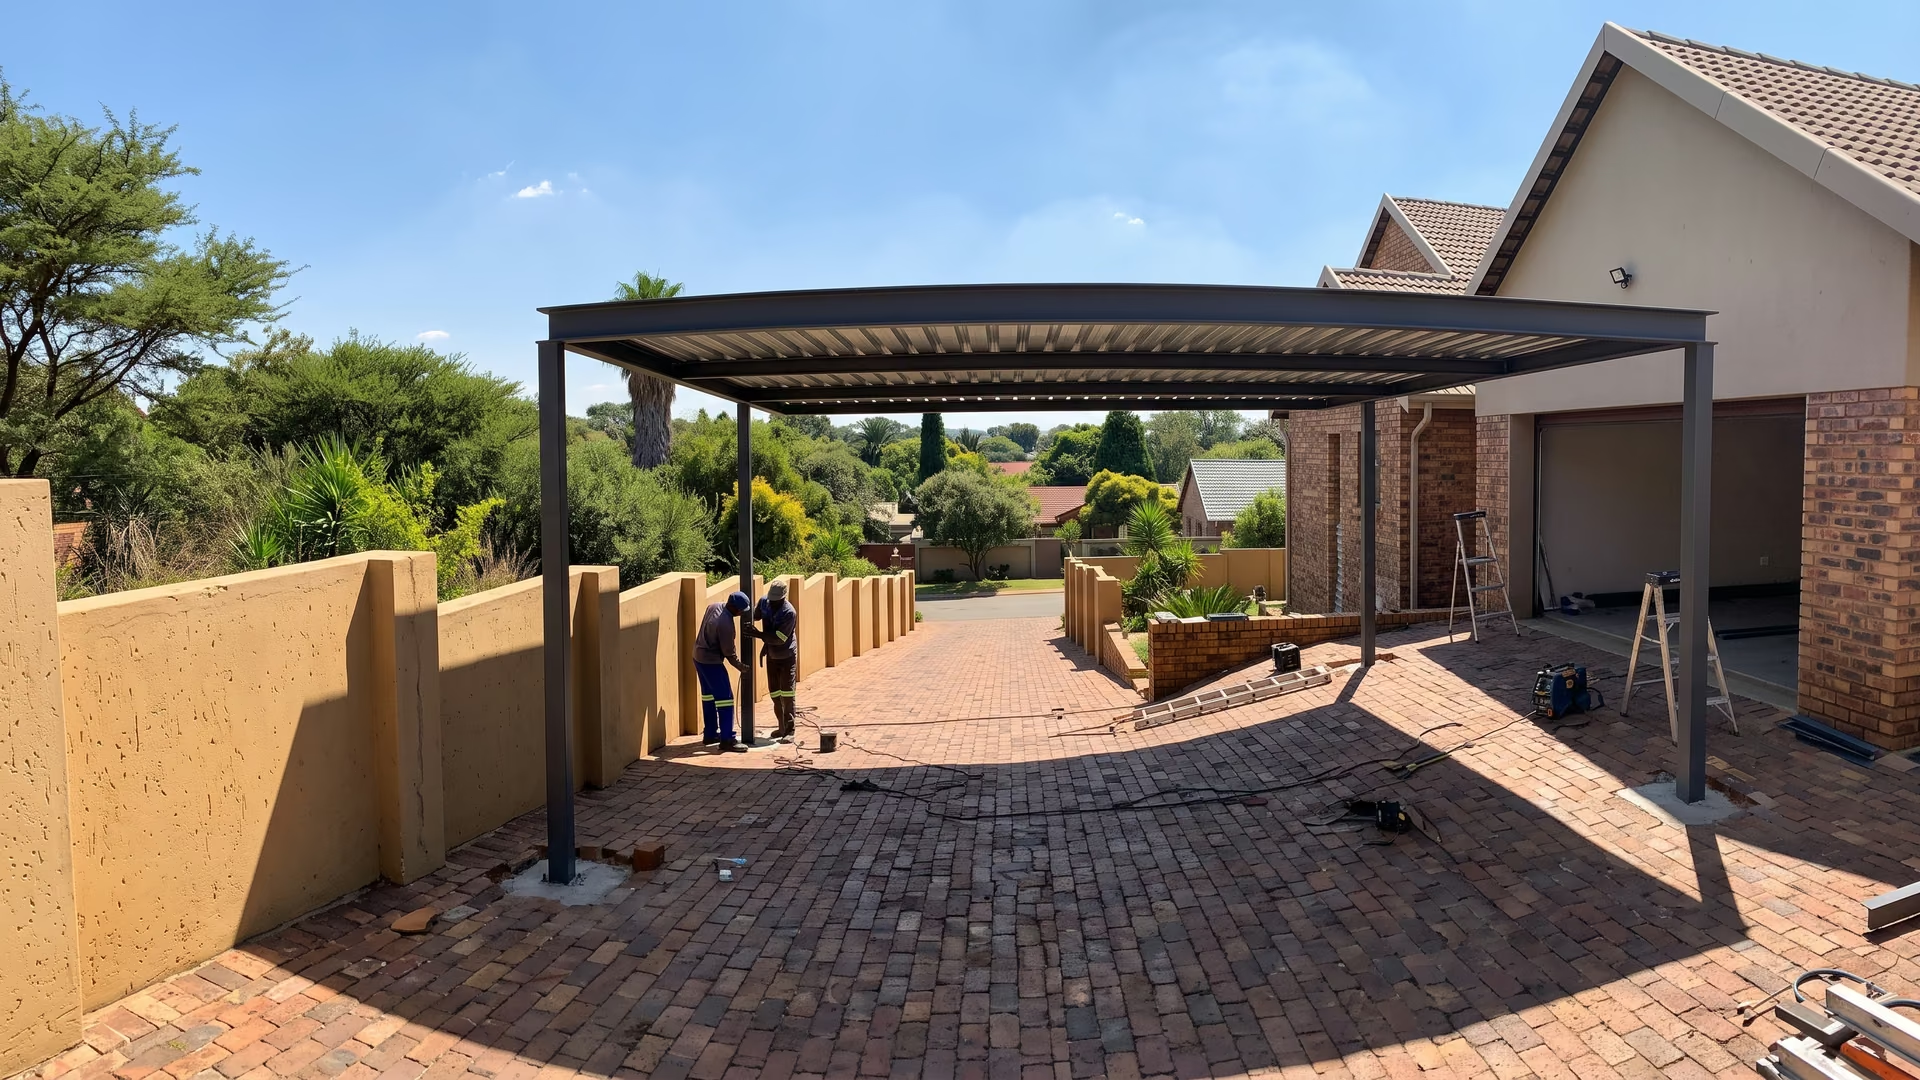
Whether you can put a carport in your driveway comes down to three checks, and it is worth doing them in this order - the first one can move the whole structure.
The three checks, in order
- The building line. A structure has to sit behind the line to the street and clear of the side boundary. This is the check that most often changes the position, and occasionally the size. Do it before anything else - see carport approval in Pretoria.
- The paving. Sound brick paving or a concrete slab takes a bolt-down base plate directly. Cracked, lifting or sand-bedded paving over soft fill does not; those need the paver lifted and a footing cast, which adds a day for the concrete to cure.
- The fall. Driveways are laid to drain, so a slope is normal and posts are simply cut to length. A steep or cross-falling driveway changes post lengths on all four corners and is worth measuring properly - see carport installation.
Space you actually need
The standard footprints are 3 m × 6 m for a single and 6 m × 6 m for a double, both 6 m deep so a car clears with the boot open. Height matters as much as footprint: standard clearance suits a sedan or hatchback, and a canopied bakkie or a roof box needs the clearance raised before the steel is cut. Full dimensions are on the carport sizes and dimensions guide.
You also need working room outside the footprint - roughly a metre around it on the day, so posts can be plumbed and the roof lifted.
When the answer is no
- The only available position sits over a municipal servitude or in front of the building line.
- The driveway is the sole vehicle access for a neighbouring property under a servitude.
- An estate or complex HOA restricts structures, roof profile or colour - common in Pretoria East and Centurion, and it adds lead time rather than a flat refusal.
Book the measure
The fall, the paving and the clearance are all settled on site - see carport installation in Pretoria.
Before you build
The rest are on carport questions answered for Pretoria - including how long the build itself takes: how long a carport takes to build.
Related detail
What if the driveway is shared?
A shared driveway or a registered servitude usually rules out a structure over it, because the neighbouring property has a right of access you cannot obstruct. Check the title deed before the measure.
Can a carport go over an existing paved slope?
Yes. Posts are simply cut to different lengths so the roof stays level or holds a deliberate fall. What matters is that the paving under each base plate is sound; a steep cross-fall is worth measuring at all four corners.
KB Carports builds carports in Pretoria across Tshwane - free on-site measure, and a written quote that states the steel, the footing method and the clearance height.